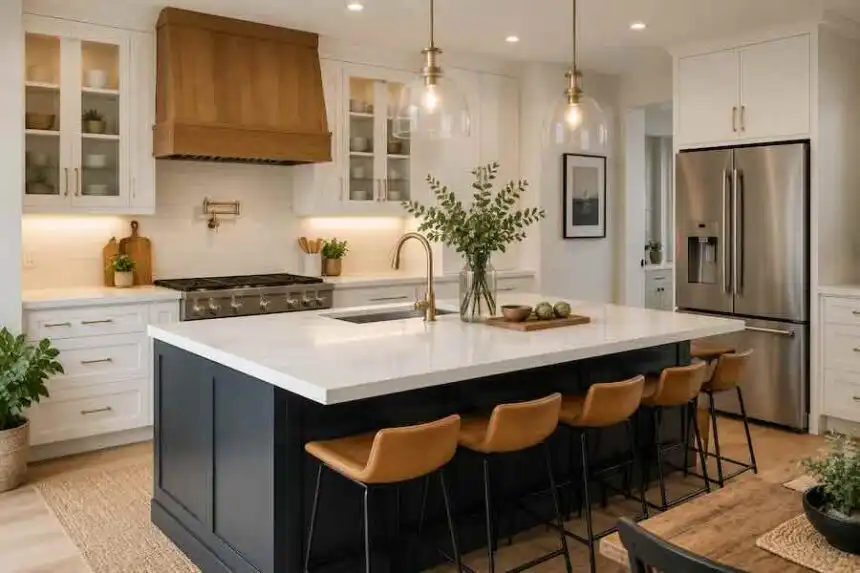
A kitchen renovation begins long before the first cabinet comes down. It starts in the quieter details: where you place a coffee cup in the morning, how far you carry a hot pan, where groceries collect after coming through the door. A beautiful kitchen matters, but a kitchen that moves naturally with daily life matters more.
That distinction can save considerable frustration once renovation begins. Rather than designing around individual finishes or whatever happens to be fashionable, start with movement, storage and usable space. Materials and color can follow. Here are five areas worth considering before making the expensive decisions.
Begin with what needs somewhere to live
Good kitchen organization is largely invisible. Plates disappear into the right cupboard. Pans sit close to the hob. Small appliances have somewhere to go when they are not being used. The result is not an empty showroom kitchen, but a working room where countertops can remain relatively clear without constant tidying.
Before ordering cabinetry, take an inventory of what you actually use. Deep drawers can be more practical than conventional lower cupboards for cookware, while narrow pull-outs can turn awkward gaps into useful storage. Frequently used ingredients should remain accessible; objects used twice a year do not need prime territory.
Think vertically too. Full-height cabinetry can use otherwise wasted space, although the highest shelves are better reserved for lightweight or infrequently used objects. The aim is not maximum storage at any cost. It is storage positioned where it makes daily routines easier.
Design the layout around movement
Imagine preparing an ordinary weekday dinner. You open the refrigerator, rinse vegetables, reach for a knife, move to the hob and eventually carry plates towards the table. Those repeated movements reveal more about the ideal layout than a photograph of somebody else’s kitchen ever could.
Keep related tasks close together. Crockery stored near the dishwasher makes unloading quicker. Preparation space beside the sink reduces unnecessary movement. Everyday utensils belong close to the area where they are actually used.
Household habits matter as well. A kitchen used by one enthusiastic cook has different requirements from one where children make breakfast while somebody else prepares coffee. Map those overlapping routines before fixing the position of major appliances, plumbing and cabinetry.
Protect empty space
Renovation creates a peculiar temptation to fill every available corner. Another cabinet. A larger refrigerator. Extra stools. One more countertop appliance.
Resist some of it.
Negative space has a practical function in a kitchen. Clear walkways make it easier for people to pass one another, open appliances and carry hot or heavy objects without navigating an obstacle course. Visually, breathing room also allows good materials and architectural details to register properly.
This becomes particularly important in smaller kitchens. Rather than squeezing in every feature on a wish list, prioritize generous preparation space and comfortable circulation. A slightly smaller kitchen that moves well can feel far more luxurious than a larger one packed with cabinetry and furniture.
Decide whether an island earns its footprint
A kitchen island can become the natural center of a room: morning coffee on one side, vegetables being chopped on the other, conversation happening somewhere between the two. It can provide storage, preparation space and informal seating in one architectural gesture.
But an island is not automatically the right answer. Its usefulness depends on having enough surrounding space for cupboards, appliances and people to move comfortably. In a narrow kitchen, a peninsula or freestanding worktable may provide many of the same benefits without interrupting circulation.
If an island does suit the room, decide what job it needs to perform before designing it. Adding a sink changes plumbing requirements and divides the work surface. Seating requires comfortable legroom. Appliances introduce electrical considerations. Features such as boiling-water taps can reduce countertop clutter, but installation, maintenance and household safety should all be considered before committing.
Let the countertop do the hard work
Few kitchen materials experience as much daily contact as the countertop. Morning sunlight falls across it. Hot pans hover above it. Coffee spills, knives slip, grocery bags land and dinner preparation happens night after night.
Appearance matters because the countertop occupies so much visual space, but durability and maintenance should carry equal weight. Different materials respond differently to heat, scratches, staining and cleaning, so compare those characteristics against the way your household actually cooks rather than choosing from appearance alone.
Suppliers such as Granite & TREND Transformations offer countertop and surface options for kitchen renovations. Whatever material you consider, view physical samples where possible. Color, pattern and texture can look noticeably different beneath your kitchen’s natural and artificial light than they do on a screen.
Choose finishes after the practical decisions
Once Circulation, cabinetry and working surfaces make sense, the visual layer becomes much easier to resolve. Instead of asking which kitchen style is currently popular, decide how you want the room to feel.
Warm timber against pale stone creates softness. Dark cabinetry can introduce depth when balanced with sufficient light. Brushed metal, ceramic, natural wood and textured surfaces add detail without requiring a complicated color scheme. Repeating a restrained selection of materials usually creates greater cohesion than introducing a different finish at every opportunity.
Lighting deserves the same attention. Combine practical illumination over preparation areas with softer ambient light for evenings. A kitchen should remain functional when someone is chopping vegetables, then feel completely different when dinner is finished and only a pendant or wall light remains glowing.
The best kitchen feels intuitive
A successful renovation does not announce every design decision. You simply notice that there is somewhere to put things, enough room to move and sufficient light exactly where it is needed.
Plan around those ordinary moments first. Then choose the stone, hardware, paint and appliances. Long after a particular kitchen trend has disappeared, a room designed around the way you genuinely live will still make sense.
Kitchen renovation questions to consider
What should I decide first when renovating a kitchen?
Start with how the kitchen needs to function. Consider storage, circulation, appliance positions and preparation areas before selecting colors and decorative finishes. Changes involving plumbing and electrical services can become expensive later, so these decisions deserve early attention.
Does every kitchen benefit from an island?
No. An island works best when there is sufficient room around it for comfortable movement and appliance access. Peninsulas, movable worktables or uninterrupted floor space can be better choices in smaller layouts.
How should I choose a kitchen countertop?
Compare appearance with durability, maintenance requirements, heat and stain resistance, budget and how heavily the surface will be used. Samples should also be viewed in the kitchen itself because lighting can alter their appearance.
How can I keep a renovated kitchen looking uncluttered?
Plan storage around possessions rather than adding generic cupboards. Give frequently used appliances and utensils logical homes, use drawers and internal organizers where appropriate, and preserve some clear countertop space instead of treating every surface as storage.