A basement can be one of the most adaptable spaces in a home. Below ground level, away from the busiest rooms upstairs, it can become a quiet office, a darkened cinema, a workout space or an extra room for guests.
The successful conversions begin before furniture enters the room. Moisture, ventilation, ceiling height, emergency escape, insulation, lighting and local building requirements can determine what a basement can safely become. Once those fundamentals are resolved, the design possibilities become considerably more interesting.
Editor’s note: This article has been updated for 2026 with more practical guidance on basement moisture, ventilation, lighting, safety and flexible room planning.
Before Converting a Basement
Before deciding whether the room needs a sofa or a treadmill, inspect the space itself.
Basements are particularly vulnerable to moisture because they sit partly or completely below ground. Musty smells, staining, peeling finishes, condensation or visible mold should be investigated before walls and floors are covered.
The U.S. Environmental Protection Agency’s moisture-control guidance emphasizes controlling water and moisture as the key to preventing mold. Covering a damp wall with new plasterboard does not solve the underlying problem.
Ventilation, heating and cooling, insulation, electrical capacity and ceiling height also need consideration. Depending on where you live and how the basement will be used, permits and specific requirements for emergency escape, smoke alarms, bedrooms, bathrooms or electrical work may apply. Check with your local building authority before construction begins.
1. Create an Entertainment Room
A basement naturally lends itself to entertainment. Separation from bedrooms and main living areas can make it easier to create a relaxed space for games, music and evenings with friends.
The room does not need to resemble an arcade. A pool or table-tennis table can become the focal point, while comfortable seating and closed storage keep everything else visually quiet. If gaming is the priority, concentrate equipment along one wall and leave enough open floor area to prevent the basement from feeling crowded.
Lighting makes a considerable difference underground. Instead of relying on one bright ceiling fixture, combine ambient ceiling lighting with lamps or wall lighting. Different circuits or dimmable fixtures can make the room adaptable for games, conversation and television.
The original article suggested accessories such as customized bowling shirts for a more playful entertainment theme. Personal details can work well when they reflect an activity the household genuinely enjoys rather than turning the room into a collection of novelty décor.
2. Build a Quiet Home Office
A basement can provide something that is increasingly difficult to find elsewhere in the home: separation.
For regular remote work, that physical distance from the kitchen, television and everyday household movement can make concentration easier. It also creates a clearer transition between working and relaxing.
Natural light is often limited, so artificial lighting deserves particular attention. Use general illumination across the room alongside focused task lighting at the desk. Pale surfaces can help distribute available light, although an entirely white basement is not the only solution. Warm timber, muted greens and soft neutrals can prevent the room from feeling clinical.
Desk and monitor positioning matter too. The Occupational Safety and Health Administration’s computer workstation guidance covers seating, monitor placement and other ergonomic considerations for regular computer work.
Divine’s guide to home office mistakes to avoid can help refine the workspace once the basement itself is ready.
3. Design a Home Theater
Limited daylight becomes an advantage when the basement is designed around film.
Begin with the relationship between the screen and seating rather than buying the largest television or projector possible. Viewing distance, room dimensions and speaker placement should determine the setup.
Dark matte surfaces around the screen can reduce distracting reflections, while carpet, upholstered furniture, curtains and other soft materials help control the hard echoes common in sparsely furnished rooms.
Electrical planning is worth doing before the walls are finished. Screens, projectors, speakers, streaming devices, lighting and networking equipment can quickly create a tangle of visible cables when power and data connections are treated as an afterthought.
If specialist installation is needed, the original article referenced professional home theater and media-room installation in Austin. For any permanent electrical work, use appropriately qualified professionals and follow local requirements.
4. Add a Basement Bathroom
A bathroom can make a finished basement considerably more independent, particularly when the floor also contains a guest room, gym or entertainment space.
It is also one of the more technically involved basement conversions.
Drainage, plumbing location, water supply, ventilation and waterproofing can all affect feasibility and cost. Below-grade plumbing may require solutions that are unnecessary in bathrooms elsewhere in the house, so this is a project where professional assessment is particularly useful.
Ventilation should be planned from the beginning. Bathrooms generate substantial moisture, and that matters even more in a part of the house already susceptible to damp conditions.
If space allows, a step-free shower and easy-to-reach controls can also make the bathroom more adaptable over time.
5. Turn It Into a Home Gym
A basement gym removes the journey to a fitness center and makes short workouts considerably easier to fit into the day. It can also keep bulky equipment away from bedrooms and main living spaces.
Before bringing in weights, think about the floor, ceiling and ventilation. Equipment needs sufficient clearance, while heavy machines or free weights may warrant assessment of the floor and appropriate protective surfaces.
Fresh air and temperature control matter during exercise. A basement that feels pleasantly cool while sitting can become uncomfortable during a demanding workout.
You do not need to fill the room with machines. A bench, adjustable weights, resistance equipment and clear floor space may provide more versatility than several large single-purpose pieces.
Divine’s guide to setting up a home gym offers additional ideas for planning the space.
6. Create a Flexible Guest Room
A finished basement can provide welcome privacy for overnight guests, but sleeping accommodation introduces additional safety considerations.
Building requirements vary by jurisdiction, and a room that looks like a bedroom does not necessarily qualify legally as one. Emergency escape and rescue openings, smoke and carbon monoxide alarms, ceiling height and ventilation may all be regulated.
If the space meets applicable requirements, keep the design flexible. A wall bed or sofa bed can allow the room to function as a reading room, hobby space or secondary office when nobody is staying overnight.
7. Make It a Calm Family Room
Not every basement needs a specialized purpose. Sometimes the most useful conversion is simply another comfortable living room.
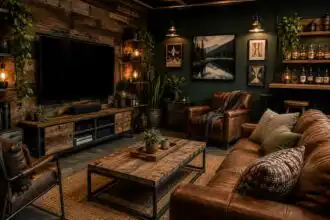
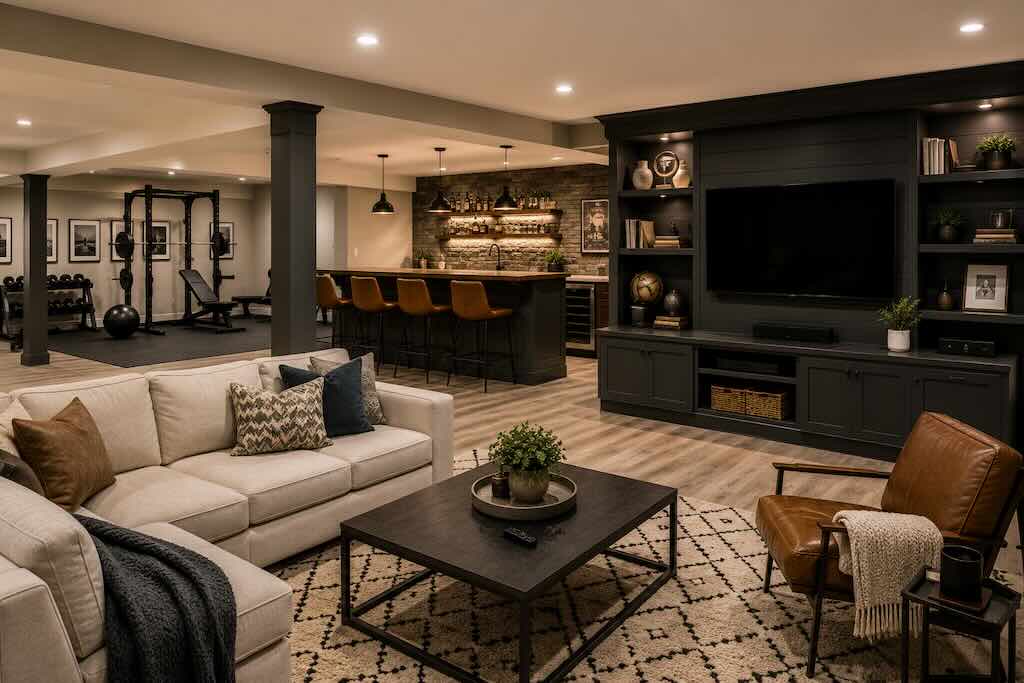
Use soft upholstery, warm pools of light and tactile materials to counter the enclosed quality of a below-ground space. A wool-look rug, timber furniture, linen textures and a restrained palette can make the room feel intentional rather than like an overflow area for furniture that no longer works upstairs.
Closed storage is particularly valuable. If part of the basement still needs to hold household supplies, separate storage visually from the living area so the room does not continue to feel like a storeroom with a sofa added.
Divine’s guide to making your home feel more personal can help bring warmth to the finished space.
Practical Takeaway: Fix the Basement Before Decorating It
- Check for moisture. Identify leaks, dampness or mold before covering walls and floors.
- Confirm the legal requirements. Permits, emergency escape and room-use rules vary by location.
- Plan ventilation and temperature. A finished room needs to remain comfortable throughout the year.
- Design the lighting in layers. Basements often need more than one source of artificial light.
- Plan electricity early. Decide where screens, desks, gym equipment and lighting will sit before finishing the walls.
- Choose the room around your life. A flexible family room you use every week may be more valuable to you than an elaborate feature room used twice a year.
Conclusion
The most successful basement conversion changes more than the appearance of the lowest floor. It gives previously neglected square footage a reason to be used.
Perhaps that means a quiet desk beneath warm task lighting, a cinema where darkness is welcome or an uncluttered gym ready before breakfast. The function should come from the household rather than the trend.
Deal with moisture, safety, ventilation and building requirements first. Once those foundations are sound, the basement can begin to feel like part of the home rather than the place where unwanted things disappear.
FAQ
What should you do before converting a basement?
Inspect for moisture and structural concerns, assess ventilation and heating, check electrical and plumbing needs, and confirm applicable permits and building requirements. These decisions should come before decorative work.
What is the best use for a finished basement?
The best use depends on what the household lacks upstairs. Home offices, gyms, family rooms, entertainment spaces and guest accommodation can all work well when the basement is suitable for the intended use.
How can you make a dark basement feel brighter?
Use several layers of lighting rather than relying on one central fixture. Light-reflective wall colors, mirrors used carefully, warm timber and uncluttered furniture arrangements can also make limited natural light feel more effective.
Can you put a bedroom in a basement?
Potentially, but bedrooms may need to satisfy specific local requirements covering matters such as emergency escape, alarms, ceiling height and ventilation. Confirm the rules where you live before treating a converted basement room as a bedroom.
Does converting a basement increase home value?
A well-executed conversion may increase a property’s usefulness and market appeal, but the financial return varies considerably by location, construction quality, permitted status and the type of space created. Avoid assuming that renovation costs will automatically be recovered when the property is sold.