




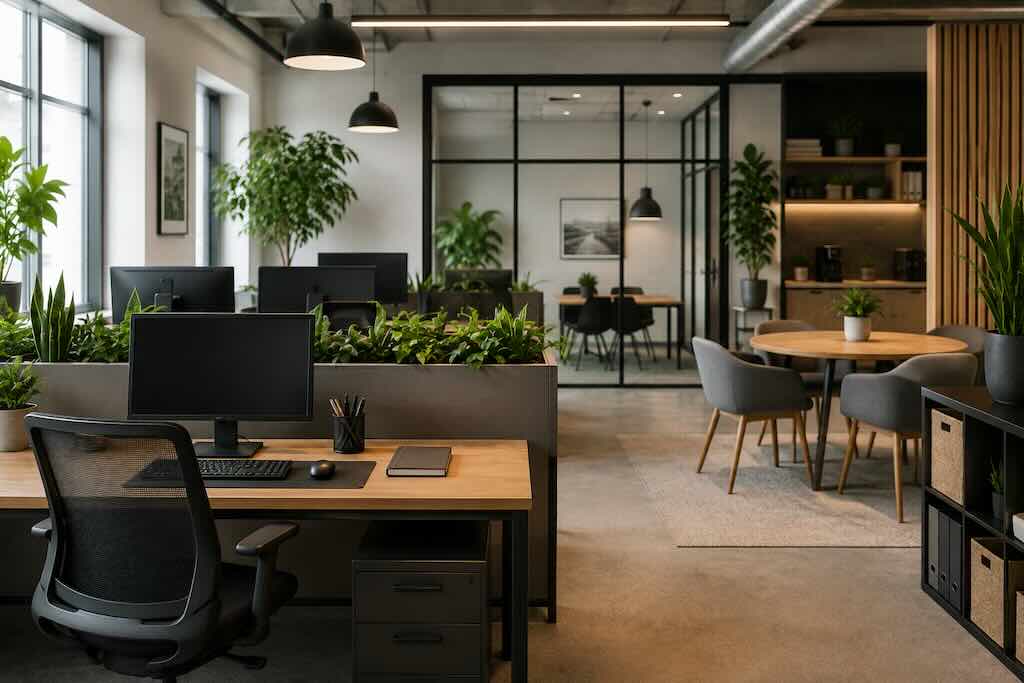
A small-business office works best when the space supports the work instead of competing with it. Noise, poor lighting, awkward desks and overflowing surfaces may look like minor design problems, but together they create friction throughout the working day.
The stronger approach is not to chase a fashionable office aesthetic. Start with how people concentrate, collaborate, move and store what they use. Then build the room around those patterns. Research on workplace design suggests that layout, acoustics, ergonomics and indoor environmental quality can all influence comfort and performance.
Choose the Layout Around the Work
The old choice between an entirely open office and rows of private rooms is too simplistic. Different tasks need different environments. A conversation between three colleagues has different spatial requirements from writing a proposal, reviewing accounts or spending an hour on a video call.
Open-plan offices can save space and make spontaneous communication easier, but the trade-offs deserve attention. A systematic review of office concepts and workplace performance identified noise and distraction as recurring problems in open-plan environments and found that single offices often performed particularly well for individual knowledge work.
For a small company, a mixed layout is often more practical: shared desks or collaborative tables for everyday interaction, paired with one or two quieter spaces for concentration, calls and confidential conversations. Even when separate rooms are impossible, acoustic screens, shelving and furniture placement can create visual and functional boundaries.
Give Every Object a Working Address
Clutter is rarely solved by buying more storage. First ask why the clutter exists. Paper accumulating beside a printer may need an immediate filing or recycling point. Chargers spread across several desks might need one dedicated charging drawer. Supplies that migrate around the room probably need storage closer to where they are actually used.
Keep frequently used equipment within easy reach and archive infrequently accessed material elsewhere. Digitize records when appropriate, while retaining documents that must be preserved in physical form for legal, financial or operational reasons.
Do not overlook the space beneath desks. The Occupational Safety and Health Administration’s workstation guidance notes that clutter beneath work surfaces can restrict legroom and make it harder for workers to change position comfortably.
Build an Ergonomic Workstation Before Styling It
A beautiful desk is not particularly useful if the monitor forces someone to tilt their neck for eight hours. Ergonomics should sit underneath the visual design of the office.
OSHA’s computer workstation guidance recommends arranging components to encourage neutral working positions rather than assuming there is one universally correct posture. Screens, keyboards, pointing devices, chairs and work surfaces should work as a system.
- Monitor: position it directly in front of the user rather than forcing repeated neck rotation.
- Keyboard and mouse: keep them close enough to avoid repeated reaching.
- Chair: provide appropriate back and leg support with enough adjustment for the individual using it.
- Desk: maintain sufficient clearance beneath the work surface for comfortable leg movement.
- Movement: avoid remaining in one position throughout the day. Standing, walking and changing posture periodically matter even with a well-adjusted workstation.
For a growing company, adjustability is particularly valuable. The person occupying a desk today may not be the person using it next year.
Use Daylight Without Creating Glare
Natural light can make a compact office feel larger and less enclosed, but putting every monitor directly beside a sunny window is not automatically good design. Reflections and strong contrast can make screens difficult to read.
According to OSHA’s guidance on workstation environments, excessive lighting and screen glare can contribute to eye fatigue and headaches. The agency recommends well-distributed, diffuse illumination and positioning displays to minimize reflections from windows and other light sources.
Use daylight where possible, then supplement it with layered artificial light. General ambient lighting can illuminate circulation areas, while adjustable task lamps provide additional light where detailed work happens. Blinds or shades make strong daylight easier to control through the afternoon.
Create Spaces for Different Modes of Attention
A productive office needs somewhere other than the primary computer desk. That does not require a large breakout lounge with designer furniture. In a small workplace, a compact table beside a whiteboard can become the place for planning sessions, informal meetings or reviewing printed material.
The point is to separate modes of work. A quiet corner can support concentration. A shared table can signal collaboration. A comfortable kitchen or break area gives employees somewhere to step away from their screens.
Movement should be part of that thinking too. OSHA advises changing working position regularly rather than remaining static for prolonged periods. Its ergonomic guidance includes periodically standing, walking and alternating computer work with other tasks where practical.
Treat Noise as a Design Problem
Sound is one of the easiest elements to underestimate because it does not appear in an office photograph. Phones ring. Video meetings overlap. Chairs move. Conversations travel across hard floors and bare walls.
The evidence around open-plan workplaces makes acoustic planning difficult to ignore. The same systematic review of office layouts found noise-induced distraction to be a recurring theme in research on open offices.
Soft materials can help tame reflections: acoustic panels, rugs where appropriate, curtains, upholstered seating and purpose-designed ceiling treatments. More important, separate inherently noisy activities from concentrated work whenever the floor plan allows it. A printer station or regular video-call position does not need to sit beside the quietest desk in the room.
Do Not Forget the Air
An office can look immaculate and still feel uncomfortable by mid-afternoon. Ventilation, temperature, humidity and pollutant sources are part of workplace design, not simply building-maintenance details.
The U.S. Environmental Protection Agency’s office indoor-air guidance identifies ventilation, pollutant sources, moisture and humidity among the factors affecting indoor air quality. Its core strategies include controlling pollution sources, providing ventilation and using appropriate filtration.
Small businesses renting office space may have limited control over the building system, but recurring stuffiness, unusual odors, moisture or comfort complaints should not simply become part of office life. Raise persistent issues with the property manager and have building systems assessed where necessary.
A Better Office Can Be Built in Layers
You do not need to redesign everything at once. Start with the most persistent source of friction. If conversations constantly interrupt concentrated work, address zoning and acoustics. If employees finish the day with uncomfortable necks and shoulders, examine workstations. If desks disappear beneath paper and cables, rethink storage around the actual workflow.
Then observe what changes. The best small-business office is not necessarily the largest, newest or most visually impressive. It is the one where people can find what they need, concentrate when necessary, collaborate without disrupting everyone else and move through the day without fighting the room around them.
FAQ: Setting Up a Small Business Office
Is an open-plan office better for a small business?
Not automatically. Open layouts can make efficient use of limited floor space, but research identifies noise and distraction as important drawbacks. Consider combining shared areas with quieter spaces for focused work and calls.
What should I prioritize when setting up an office?
Start with workflow, ergonomics, lighting, acoustics, storage and indoor comfort before spending heavily on decorative elements. These factors determine how well the room works every day.
How can a small office reduce clutter?
Store objects according to frequency and point of use. Remove redundant equipment, create clear homes for supplies, manage paper deliberately and keep enough space beneath desks for comfortable movement.
How should office desks be positioned around windows?
Use natural light while avoiding direct reflections on screens. Adjustable blinds, diffuse artificial lighting and thoughtful monitor positioning can help control glare.
Do employees need separate breakout areas?
They do not necessarily need a large dedicated lounge, but providing somewhere away from the main workstation for breaks, conversations or collaborative tasks can create useful separation between different modes of work.