



A home with good flow feels almost effortless. Sightlines stretch naturally from one space to another, furniture leaves room to move, and colors shift gently rather than stopping abruptly at every doorway. You may not consciously notice why the interior works. You simply feel comfortable moving through it.
Creating that sense of continuity does not necessarily require knocking down walls or committing to a completely open floor plan. In many homes, smaller interventions can be more effective. Color, furniture placement, visual repetition and carefully considered transitions can connect rooms while allowing each space to retain its own identity.
What Does Good Flow Mean in Interior Design?
Flow describes how naturally people and the eye move through an interior. Physical circulation is part of it: doors should open comfortably, hallways should remain usable and furniture should not turn everyday routes into obstacle courses.
Visual continuity matters too. Standing in one room often means seeing part of another, particularly in apartments and contemporary homes. When neighboring spaces share certain colors, materials, proportions or architectural details, those views tend to feel calmer.
The aim is not to make every room identical. A bedroom can feel quieter than a living room and a dining area can carry more drama. The connecting thread should simply remain visible.
Choose a Cohesive Color Palette
Color is one of the quickest ways to connect separate rooms. When every doorway reveals an unrelated palette, the house can begin to feel fragmented. Repeating a restrained selection of colors creates a more continuous visual rhythm.
Neutral does not have to mean white. Warm stone, muted sand, soft gray, clay and subdued green can provide a flexible foundation. Rather than choosing colors in isolation, compare samples in adjoining rooms and look at them from the doorway. The relationship between the shades is often more important than either color on its own.
Accent colors can then give individual rooms personality. A deeper wall color, patterned upholstery, artwork or ceramics can introduce contrast without breaking the connection between spaces.
Repeat Materials Across Different Rooms
Materials can create continuity even when wall colors change. Oak appearing in a dining table and again on bedroom furniture establishes a subtle connection. Black metal repeated through lighting, handles and chair frames can do the same.
Flooring has an especially strong influence because it occupies such a large visual plane. Continuous flooring between adjoining areas can make the transition feel quieter and more expansive. Where different flooring is necessary, consider how the colors, texture and direction of each material meet at the threshold.
Reduce Clutter Along Natural Walking Routes
Good circulation begins with space to move. A beautiful chair positioned in the wrong place can be more disruptive than an unattractive one positioned correctly.
Pay particular attention to entrances, hallways and routes between frequently used areas such as the kitchen, dining table and living room. These paths should remain clear enough that moving through the home does not require constantly stepping around furniture, baskets or decorative objects.
This does not require a minimalist interior. A hallway can still hold artwork, a narrow console or a plant. The difference lies in scale. Decorative pieces should support the architecture rather than reduce a passage to an uncomfortable squeeze.
Arrange Furniture Around Movement
Furniture placement determines much of a home’s physical flow. Before arranging a room around a television, fireplace or window, consider where people actually enter, leave and cross the space.
A sofa placed across the most natural walking route can make a generous room feel strangely awkward. Moving it slightly, choosing a shallower piece or leaving more space behind it may change the entire experience.
In open-plan interiors, furniture can also create useful boundaries without constructing walls. A sofa can define the edge of a living zone, while a rug can visually anchor seating. A dining table can establish another zone a few steps away. The spaces remain connected, but their purposes are clear.
Use Sightlines to Connect Rooms
Stand at the entrance to each major room and look forward. What catches your eye?
A strong sightline might end at a window, artwork, pendant light or carefully positioned piece of furniture. A weaker one might terminate at the side of a cabinet, an untidy shelf or a collection of unrelated objects.
These perspectives matter because rooms are rarely experienced from a single position. Moving a chair, lowering a lamp or relocating a tall cabinet can open a view without changing the architecture at all.
Consider Arched Openings Instead of Standard Doorways
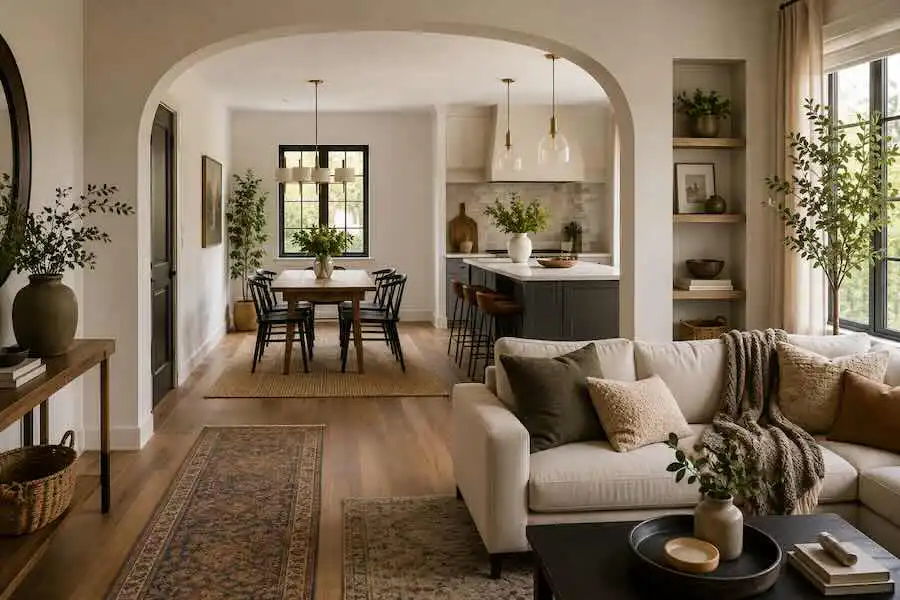
Where a door is unnecessary, an open passage can create a stronger visual relationship between adjoining rooms. An arch adds another layer: its curved silhouette softens the transition and turns an ordinary opening into an architectural feature.
There is more than one kind of interior arch, ranging from restrained rounded openings to elliptical, segmental and more decorative forms. The right profile depends on the proportions and architectural language of the home.
Changing a doorway is not automatically a simple DIY project, however. Walls can contain structural framing, electrical wiring, plumbing and other services. Any modification that changes an opening should be assessed properly, particularly when there is a possibility that the wall is load-bearing. Local building requirements may also apply.
Create Continuity Without Making Every Room the Same
A cohesive home needs repetition, but repetition works best with variation. Think of recurring materials and colors as a visual thread rather than a strict formula.
The same muted green might appear prominently on kitchen cabinetry, quietly in a living-room cushion and again through a plant in the hallway. Timber might move from flooring to furniture before appearing as a smaller decorative detail elsewhere.
In practice, this allows rooms to feel related without looking copied. The transitions become softer while individual spaces keep their character.
Start With the Spaces Between Rooms
If the house feels disconnected, begin at its thresholds. Look at hallways, doorways and the areas where flooring, colors or furniture arrangements change. These transitional spaces often reveal exactly where the visual rhythm breaks.
Then make the smallest useful adjustment first. Remove an obstruction, repeat a material, reposition furniture or simplify a crowded hallway. Architectural changes can come later if the underlying problem cannot be solved through layout and decoration.
Conclusion
Better flow is less about creating one enormous open room and more about building thoughtful relationships between spaces. Clear circulation makes movement comfortable. Repeated colors and materials give the eye continuity. Carefully framed sightlines encourage one room to lead naturally into the next.
When those elements work together, the architecture becomes quieter. Rooms can remain distinct, doors can remain where they are needed, and the home still feels connected.
FAQ
How can I improve the flow of my home without renovating?
Start with furniture placement, clutter and visual continuity. Keep primary walking routes clear, repeat selected colors and materials between rooms, and move bulky furniture away from important sightlines. These changes can noticeably improve flow without altering the structure.
Does every room need to use the same color?
No. Rooms can use different colors while still feeling connected. Choose shades with compatible undertones or repeat a few accent colors, materials and finishes throughout the home.
Does an open floor plan always create better flow?
Not necessarily. Open layouts can improve sightlines and circulation, but they can also reduce privacy, acoustic separation and clearly defined functions. A well-planned series of connected rooms can have excellent flow without being completely open.
Can replacing a doorway with an arch improve flow?
Yes, an arched opening can visually connect adjoining rooms while preserving a sense of separation. Because altering a doorway can affect framing or building services, structural conditions and local requirements should be checked before work begins.